
For more information regarding the value of a property, please contact us for a free consultation.
2 Mullen DR Brockton, ON N0G 2V0
Want to know what your home might be worth? Contact us for a FREE valuation!

Our team is ready to help you sell your home for the highest possible price ASAP
Key Details
Sold Price $550,000
Property Type Single Family Home
Sub Type Detached
Listing Status Sold
Purchase Type For Sale
Approx. Sqft 1100-1500
Subdivision Brockton
MLS Listing ID X12924762
Sold Date 05/26/26
Style Bungalow
Bedrooms 3
Annual Tax Amount $4,064
Tax Year 2026
Lot Size 0.500 Acres
Property Sub-Type Detached
Property Description
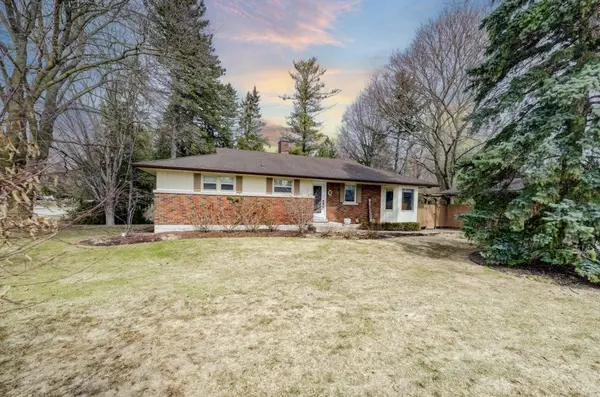
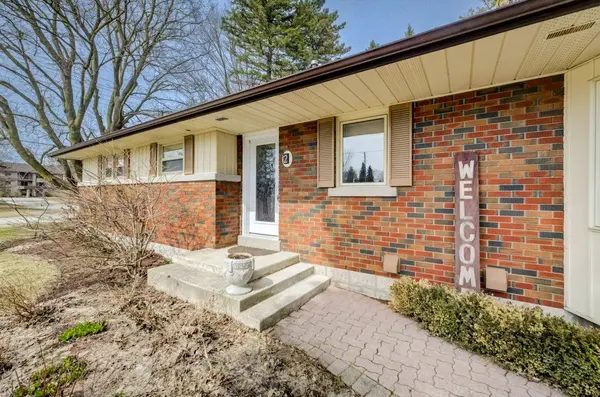
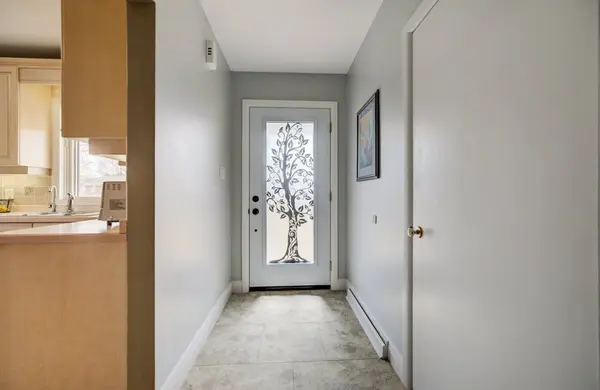
Well constructed bungalow situated on a 132' X 206' ravine lot in a great residential area of Walkerton. Extensive landscaping including a stone walkway to a lower sitting area and bridge across the waterway. Mature trees, patio, perennial gardens add to the the yards beauty. This home offers 1343 sq ft of living space per floor. Three bedrooms, 4 pc bath, kitchen with an abundance of cabinets and quaint dining nook with a bay window as well as a spacious dining and living room complete the main level. Remove the carpet from the living and dining room and reveal the original hardwood flooring. Head to the lower level and you will find a games room, rec room with a gas fireplace to take the chill off those cold winter nights. A large picture windows that over look the rear yard and gardens. 3 pc bath, workshop, and a large laundry/craft room complete the lower level. Double door from the laundry lead to the rear yard. Forced air gas heat (2008) roof shingles (2008) 100 amp breaker panel, fresh coat of paint and replaced exterior doors on main level, section of side yard fenced allowing a grazing area for your pet. A 19' X 17' car port could easily be transformed to a garage. This home awaits a new owner that will be proud to call it home. Situated close to hospital, grocery store, bank, schools and a beautiful walking trail.
Location
Province ON
County Bruce
Area Bruce
Zoning R1 & EP
Rooms
Family Room No
Basement Walk-Out, Finished
Kitchen 1
Interior
Interior Features Countertop Range, Water Heater Owned, Water Softener, Central Vacuum, Floor Drain, Primary Bedroom - Main Floor
Cooling Central Air
Fireplaces Number 1
Fireplaces Type Freestanding, Natural Gas, Rec Room
Exterior
Exterior Feature Backs On Green Belt, Privacy, Year Round Living
Parking Features Front Yard Parking, Private
Garage Spaces 1.0
Pool None
View Garden, Trees/Woods
Roof Type Asphalt Shingle
Road Frontage Paved Road, Year Round Municipal Road
Lot Frontage 132.0
Lot Depth 206.0
Total Parking Spaces 6
Building
Building Age 51-99
Foundation Concrete Block
New Construction false
Others
Senior Community No
Security Features Carbon Monoxide Detectors,Smoke Detector
ParcelsYN No
Read Less
Nearby Locations
GET MORE INFORMATION