

For more information regarding the value of a property, please contact us for a free consultation.
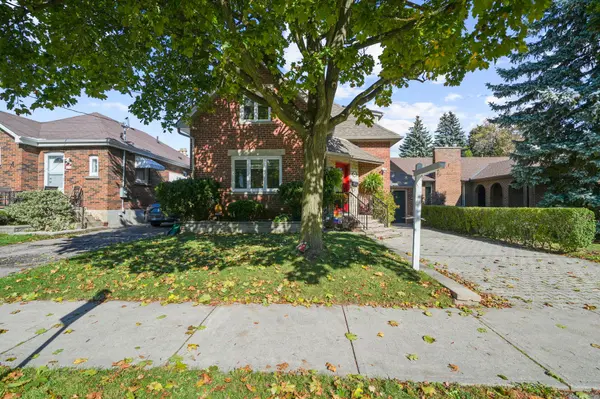
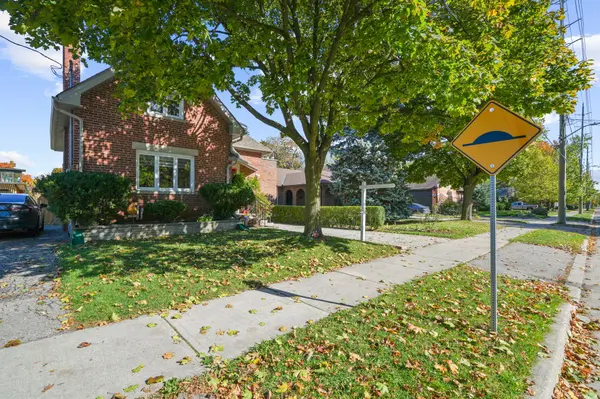
46 Elizabeth ST S Brampton, ON L6Y 1R1
Want to know what your home might be worth? Contact us for a FREE valuation!

Our team is ready to help you sell your home for the highest possible price ASAP
Key Details
Sold Price $849,000
Property Type Single Family Home
Sub Type Detached
Listing Status Sold
Purchase Type For Sale
Approx. Sqft 1100-1500
Subdivision Downtown Brampton
MLS Listing ID W12980348
Sold Date 05/26/26
Style Bungaloft
Bedrooms 3
Annual Tax Amount $5,631
Tax Year 2025
Property Sub-Type Detached
Property Description
Beautifully maintained 3-bedroom home plus office located in one of Brampton's most desirable historic neighborhoods. This home blends classic charm with modern updates and offers a bright, open-concept layout filled with natural light. The main level features a spacious living and dining area, a primary bedroom, and a versatile office space. The kitchen is equipped with high-end off-white Café Series appliances, including a 36" six-burner gas stove and oven - perfect for those who love to cook. With three full bathrooms, one on each level, the home offers excellent convenience and flexibility for families or guests. The upper level includes two generous bedrooms, while the finished basement provides additional living space ideal for a recreation room, home gym, or guest area. Enjoy a private backyard overlooking the historic Alderlea Mansion - a serene setting ideal for relaxing or entertaining. This property has been exceptionally well cared for and shows true pride of ownership throughout. Located steps from Gage Park, Garden Square, and downtown Brampton's charming shops and restaurants. Walking distance to schools and just a 10-minute walk to the Brampton GO Station, offering a quick 45-minute commute to Union Station. A wonderful opportunity to own a move-in-ready home full of character in a warm, tight-knit community.
Location
Province ON
County Peel
Area Peel
Rooms
Family Room Yes
Basement Finished
Kitchen 1
Interior
Interior Features Primary Bedroom - Main Floor, Water Heater Owned, Sump Pump
Cooling Central Air
Fireplaces Type Electric
Exterior
Exterior Feature Deck
Parking Features Private
Garage Spaces 1.0
Pool None
Roof Type Asphalt Shingle
Lot Frontage 40.0
Lot Depth 100.0
Total Parking Spaces 3
Building
Building Age 51-99
Foundation Block, Concrete Block
Others
Senior Community Yes
ParcelsYN No
Read Less
Nearby Locations
GET MORE INFORMATION