

37
See all 37 photos
$3,600
4 Beds
3 Baths
New
15 BIRCH PARK DR Whitby, ON L1R 3P2
REQUEST A TOUR If you would like to see this home without being there in person, select the "Virtual Tour" option and your agent will contact you to discuss available opportunities.
In-PersonVirtual Tour

UPDATED:
Key Details
Property Type Single Family Home
Sub Type Detached
Listing Status Active
Purchase Type For Rent
Approx. Sqft < 700
Subdivision Taunton North
MLS Listing ID E13538076
Style 2-Storey
Bedrooms 4
Property Sub-Type Detached
Property Description
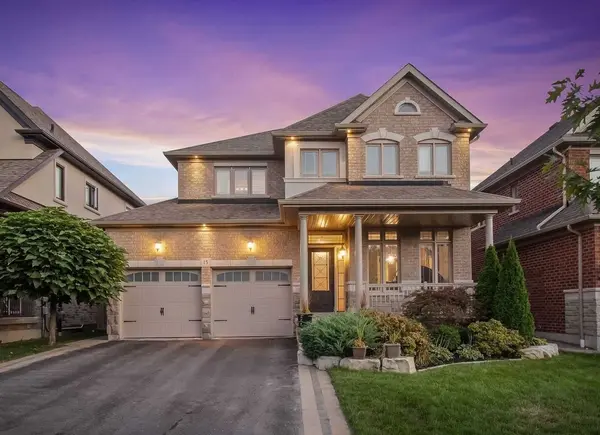
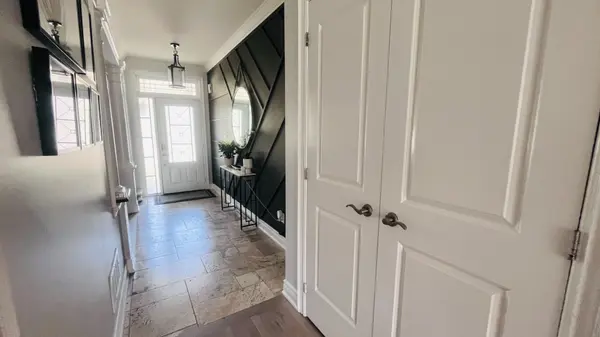
Welcome to "The Birches"! This stunning 4-bedroom custom-built home sits on a large 44 x 132 ft lot in one of Whitby's most sought-after neighbourhoods, surrounded by other custom properties. Available for lease, this spectacular home features 9-foot ceilings with crown moulding on the main floor, gleaming hardwood flooring, and exquisite lighting throughout. The spectacular gourmet kitchen boasts a gas range, stainless steel appliances, Quartz countertops, a pantry and breakfast bar, complemented by a butler's servery with built-in wine fridge and abundant storage. The renovated great room impresses with a stone feature wall, built-in high-definition gas fireplace. The primary bedroom offers huge his-and-hers walk-in closets and a spa-like 5-piece ensuite with granite countertops, glass rain shower, and deep soaker tub with jets. Enjoy the professionally landscaped, pool-sized backyard with interlock walkway, large wood deck with built-in lighting for entertaining. Additional features include Hunter Douglas blinds, a wood staircase with iron spindles, garage door opener, and a backyard shed with electricity. Ideally located close to Hwy 401 and the Hwy 407 extension. A perfect house to make it your happy home!
Location
Province ON
County Durham
Area Durham
Rooms
Family Room Yes
Basement None
Kitchen 1
Interior
Interior Features Auto Garage Door Remote, Built-In Oven, Carpet Free
Cooling Central Air
Fireplace Yes
Heat Source Gas
Exterior
Garage Spaces 2.0
Pool None
Roof Type Asphalt Shingle
Total Parking Spaces 4
Building
Unit Features School,School Bus Route,Public Transit,Clear View
Foundation Concrete
Others
ParcelsYN Yes
Listed by REAL BROKER ONTARIO LTD.